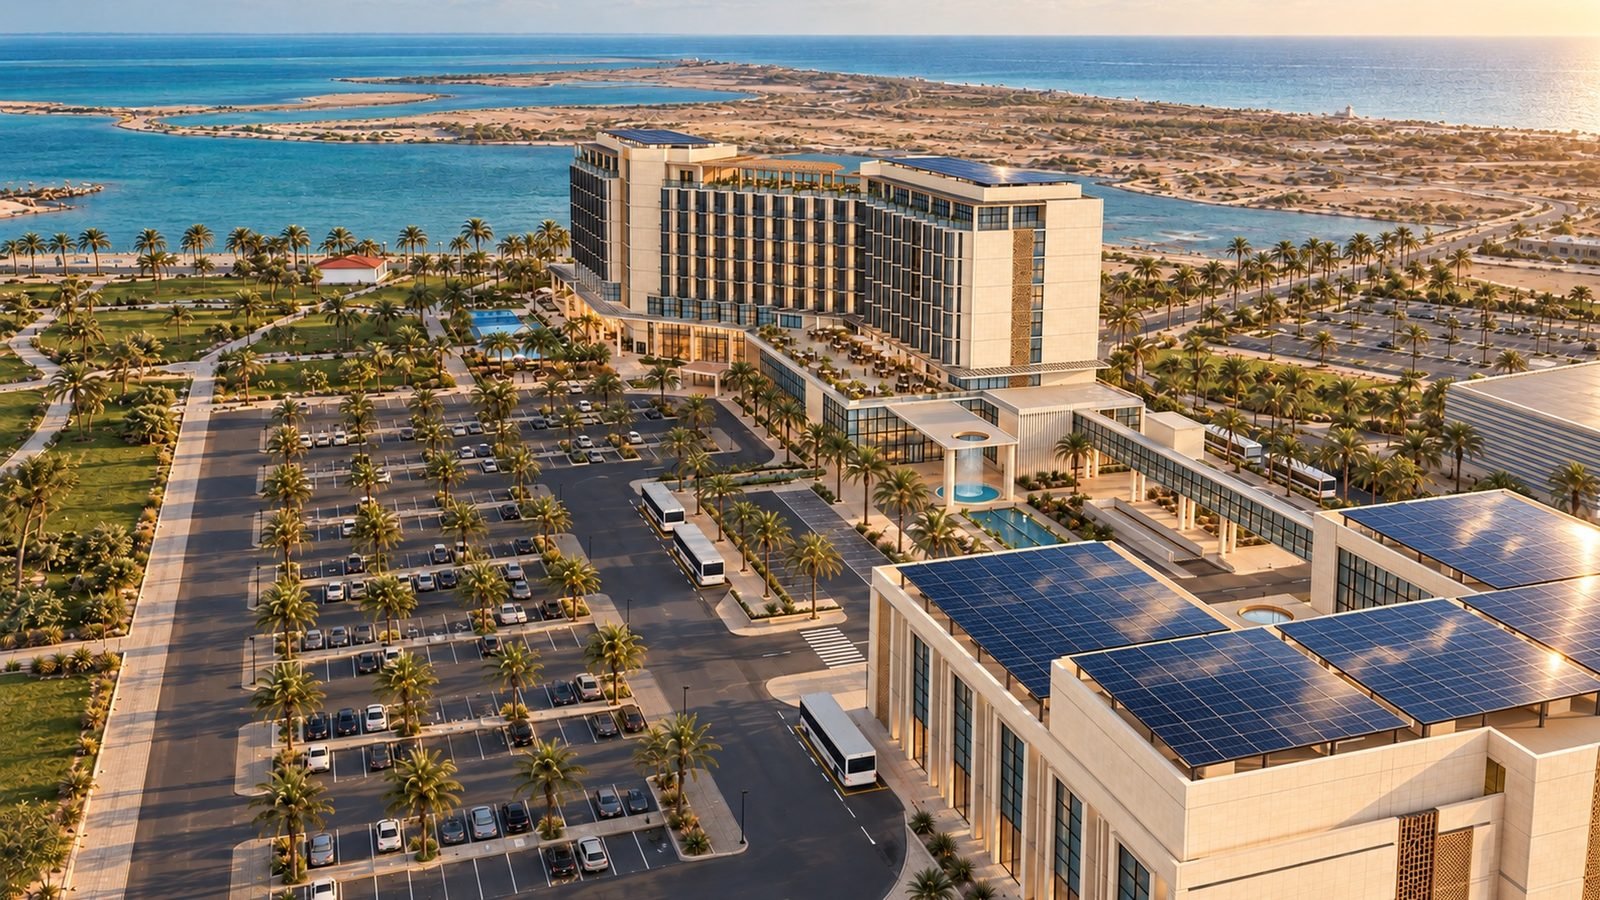
Wafaiya Yanbu aerial view
LEED v5 BD+C · New Construction · Design report R00

Wafaiya Yanbu 5-Star Hotel & Annex — the path to LEED Gold

What the Issue 00 design already earns, the evidence on our drawings and renders, and what we add to the plans and 3D to secure Gold.

64Likely points
GoldTarget (60–79)
48Points confirmed
3 + 11Done · in design
33Items to do
01

Where we stand

Pre-assessment against the 110 LEED v5 points. Confirmed points (Y) are supported by the current design; possible points (?) need the additions and studies in sections 03 and 04.

Likely score
64 / 110
40Certified
50Silver
60Gold
80Platinum
48 confirmed+16 likely81 maximum potential

We need 12 more of the 33 possible points to be sure of Gold, and every one of the 16 prerequisites — missing any prerequisite means no certification.

IPIntegrative Process
1 + 0 / 1
LTLocation & Transportation
2 + 4 / 15
SSSustainable Sites
6 + 4 / 11
WEWater Efficiency
5 + 2 / 9
EAEnergy & Atmosphere
15 + 12 / 33
MRMaterials & Resources
8 + 4 / 18
EQIndoor Environmental Quality
7 + 4 / 13
PRProject Priorities
4 + 3 / 10
ConfirmedPossibleNot targeted
3Done
11In design
33To do
2Not pursued
02

Already in the design — the evidence

Each claim is shown on the Issue 00 drawings and the project renders. Click any image to enlarge.

SSc2

Accessible outdoor space

Done1 pt
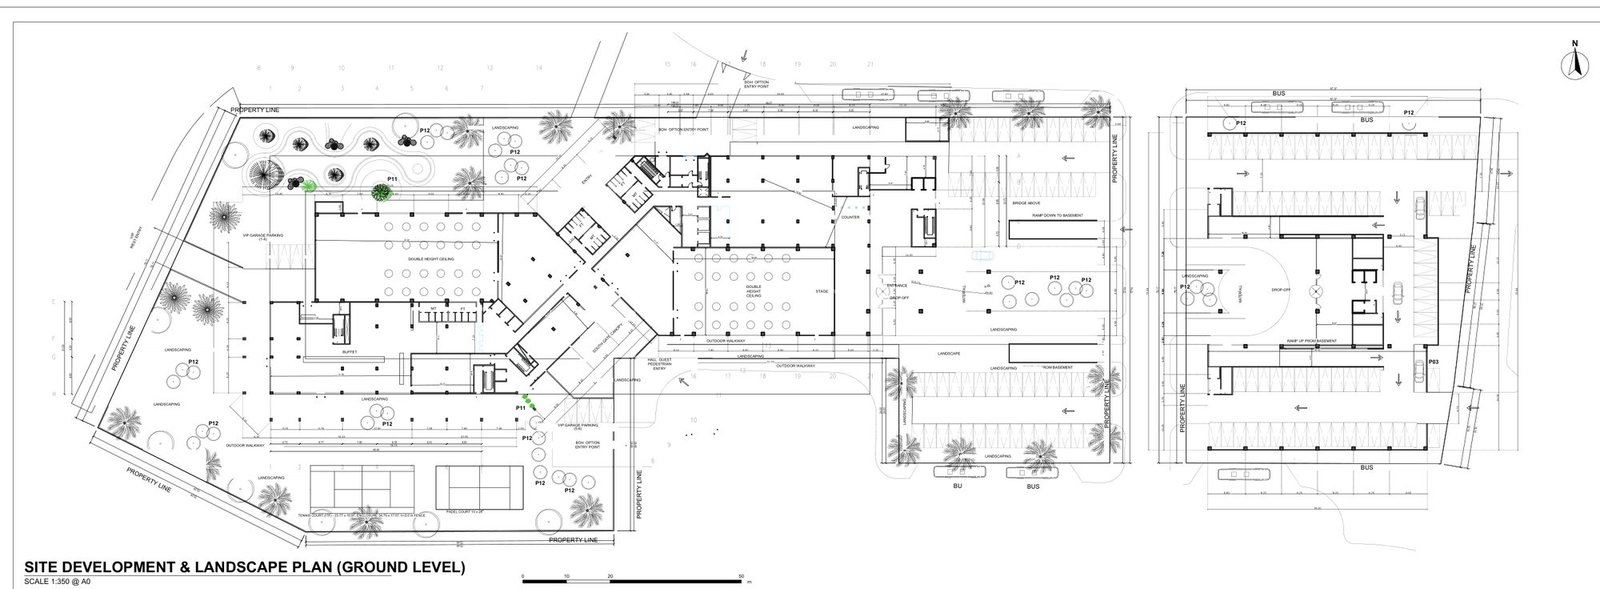
WFY-AR-100 · Site development & landscape plan
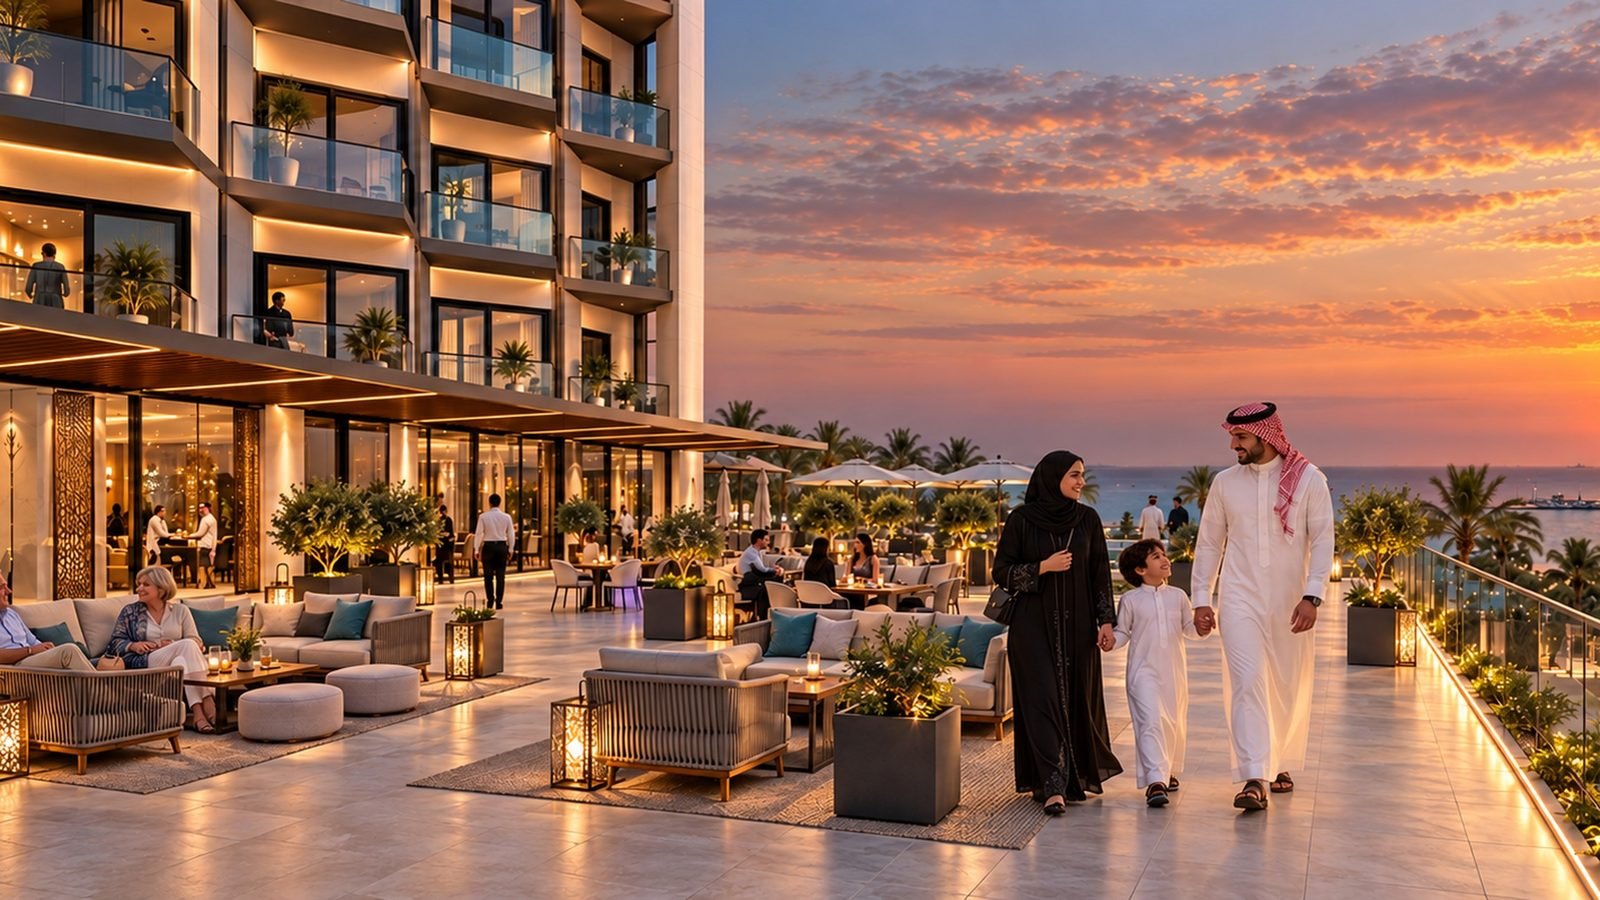
Sea terrace promenade
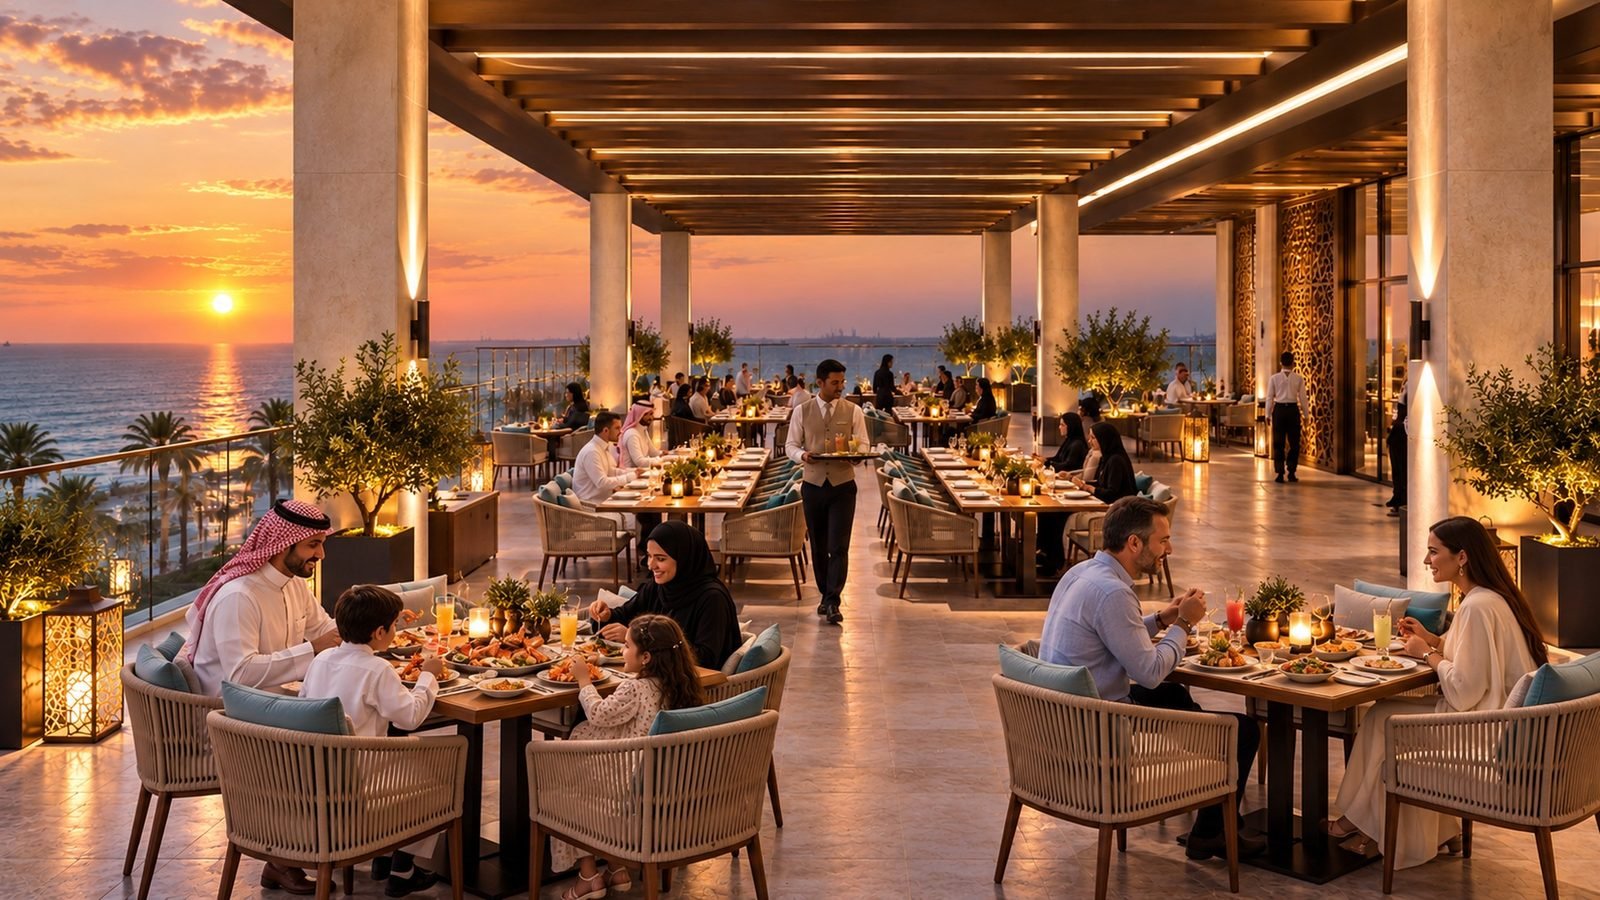
Al-fresco sea dining

Shown in the design

  • Dune gardens, lagoon walk and sea promenade around both buildings
  • First-floor outdoor decks and landscaping, 2,944 m²
  • Roof restaurant deck and rooftop café, 2,238 m²

To complete

Outdoor area calculation against the site area for the submission.

EAc2

Reduce peak thermal loads

Done3 pts confirmed
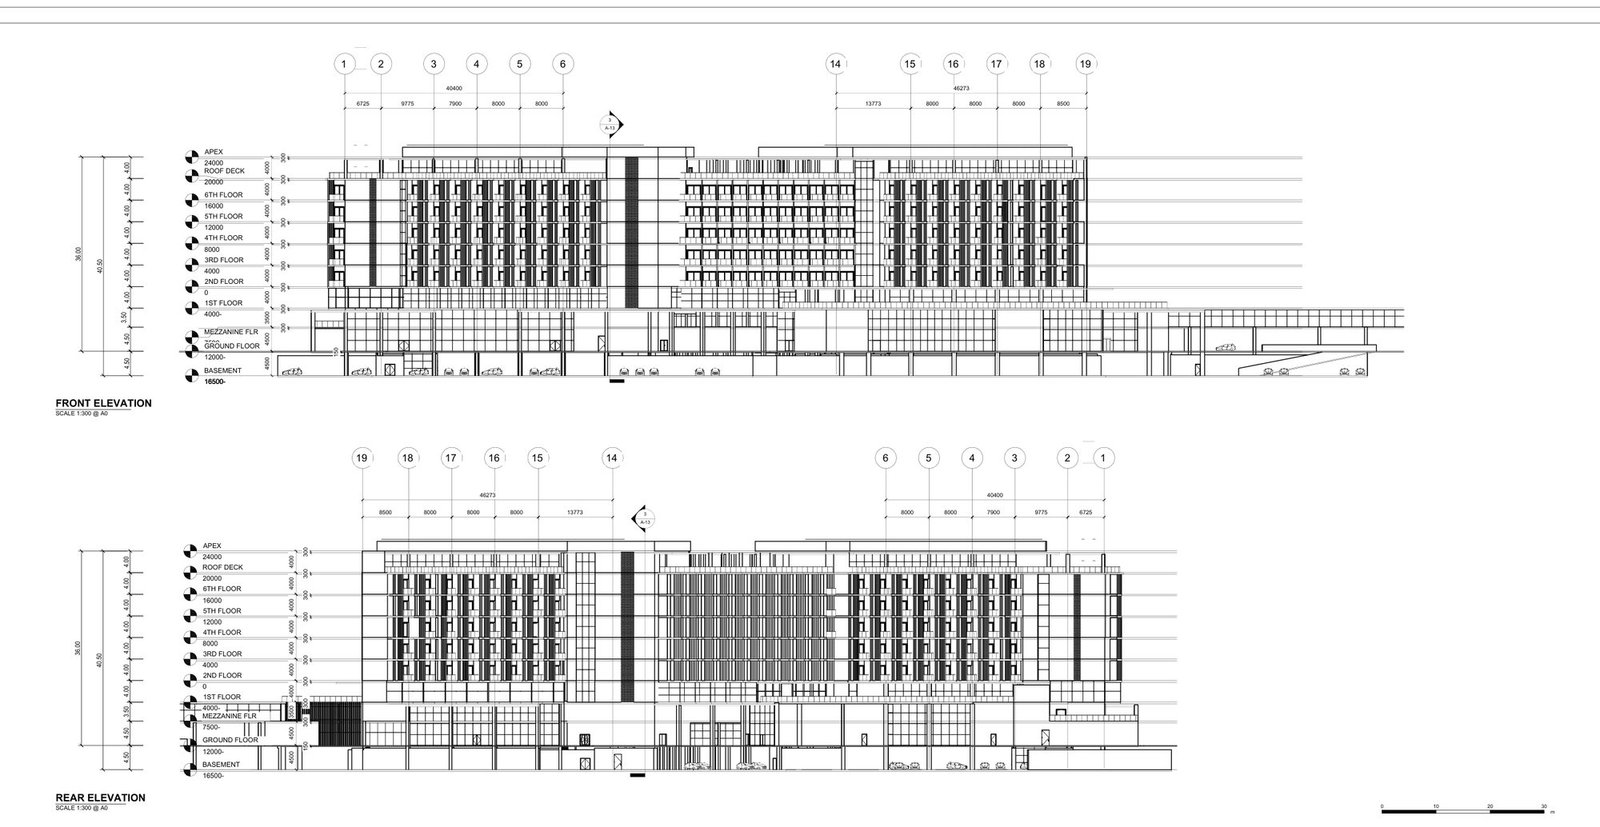
WFY-AR-130 · Hotel front & rear elevations
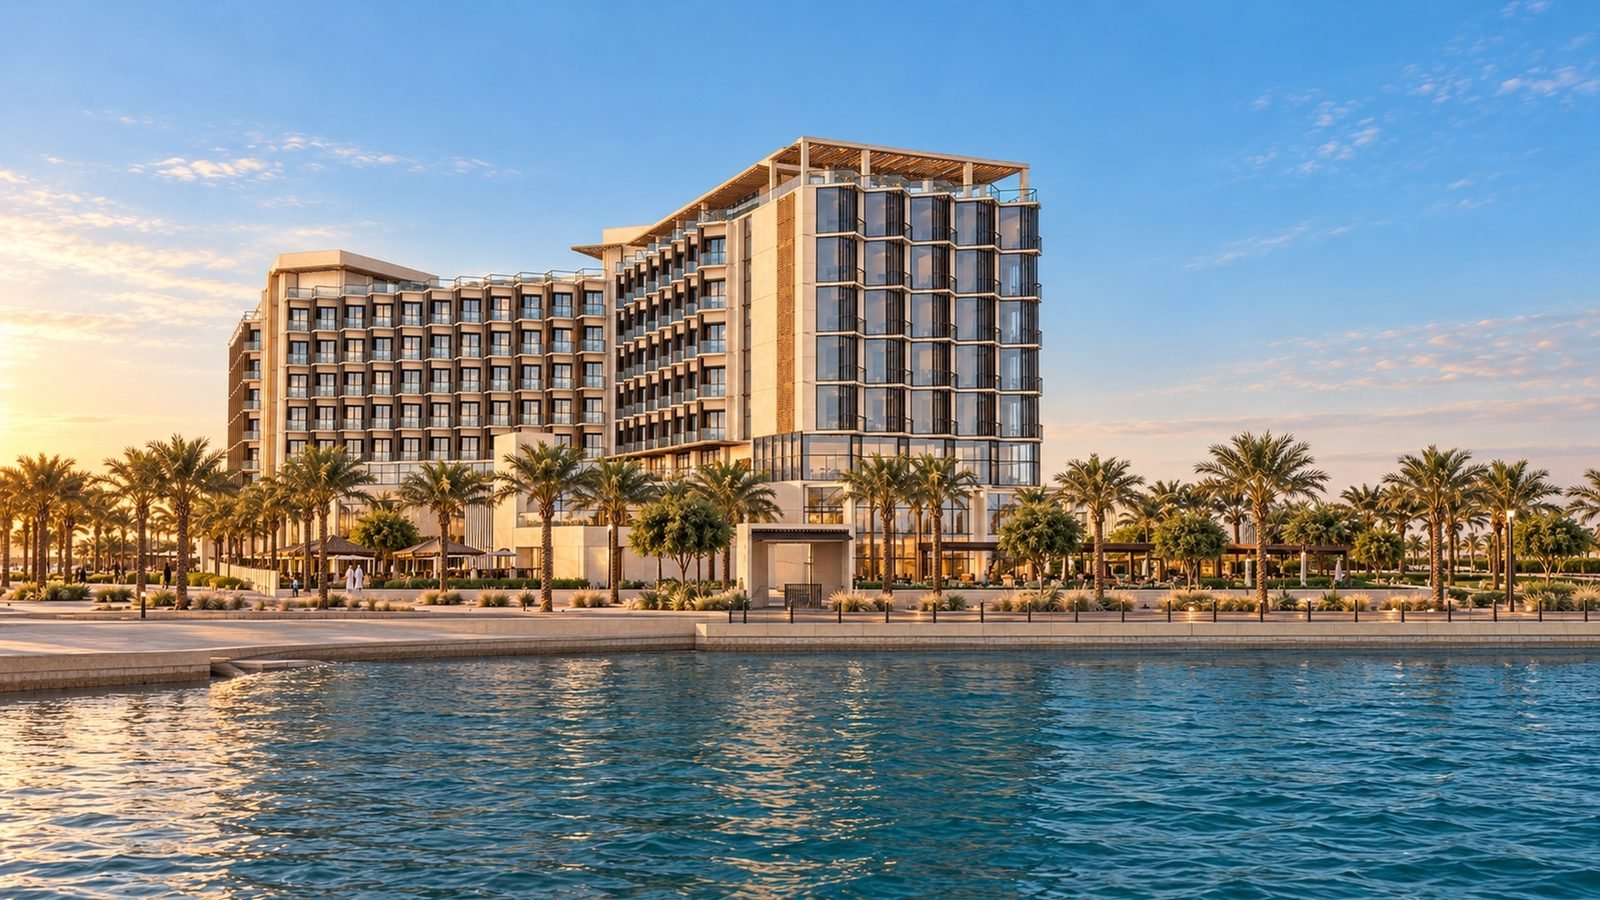
Waterfront facade – bronze screen and deep balconies
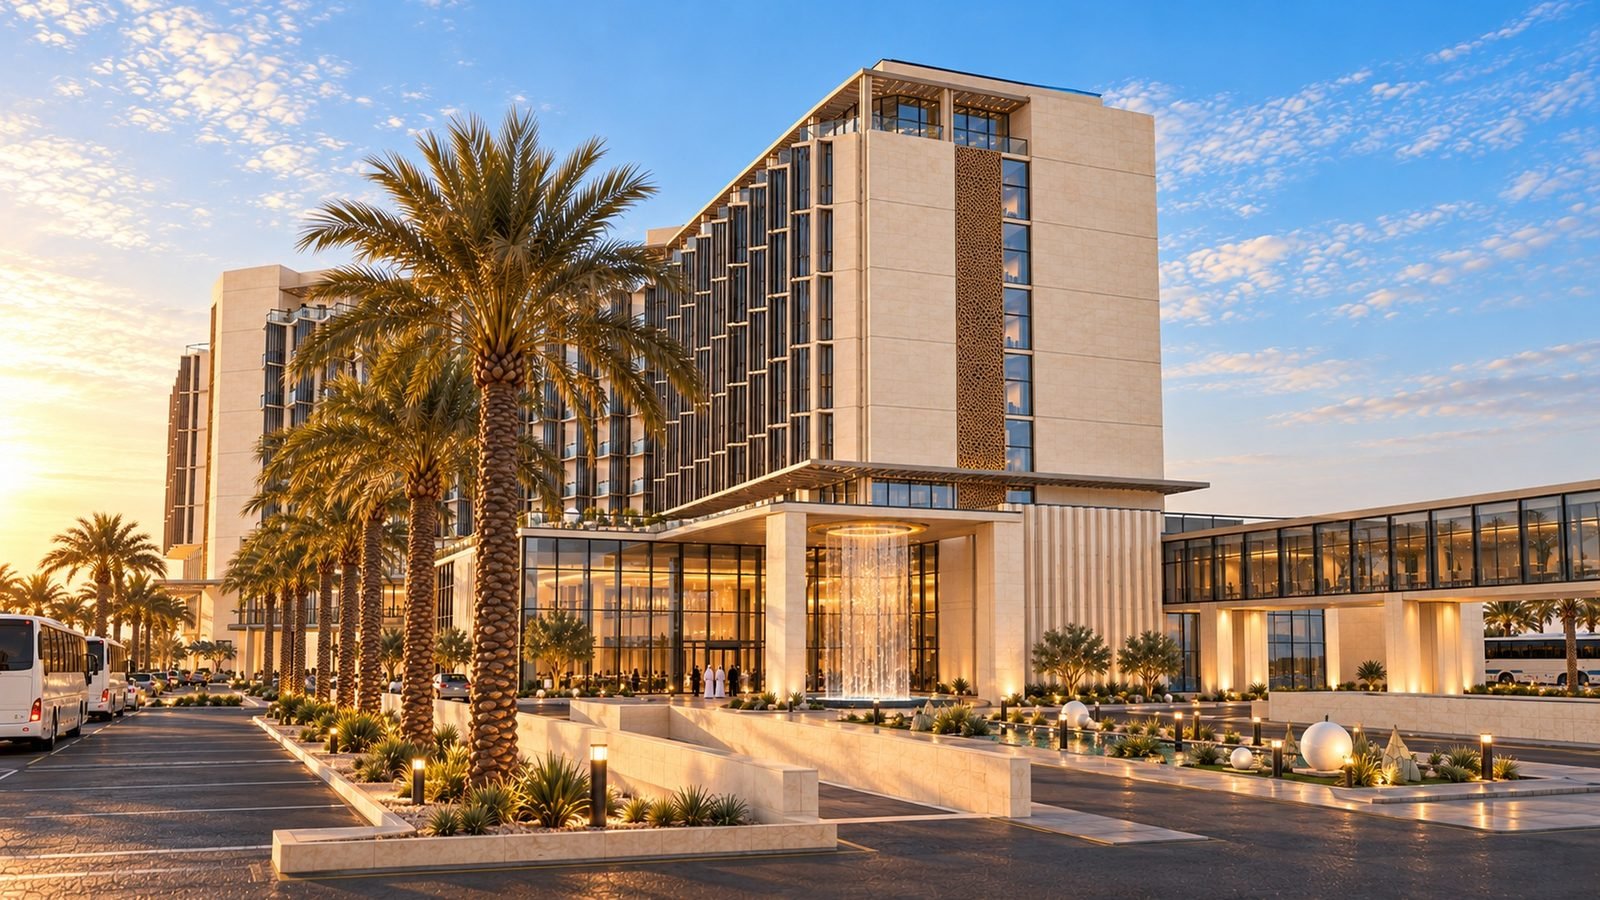
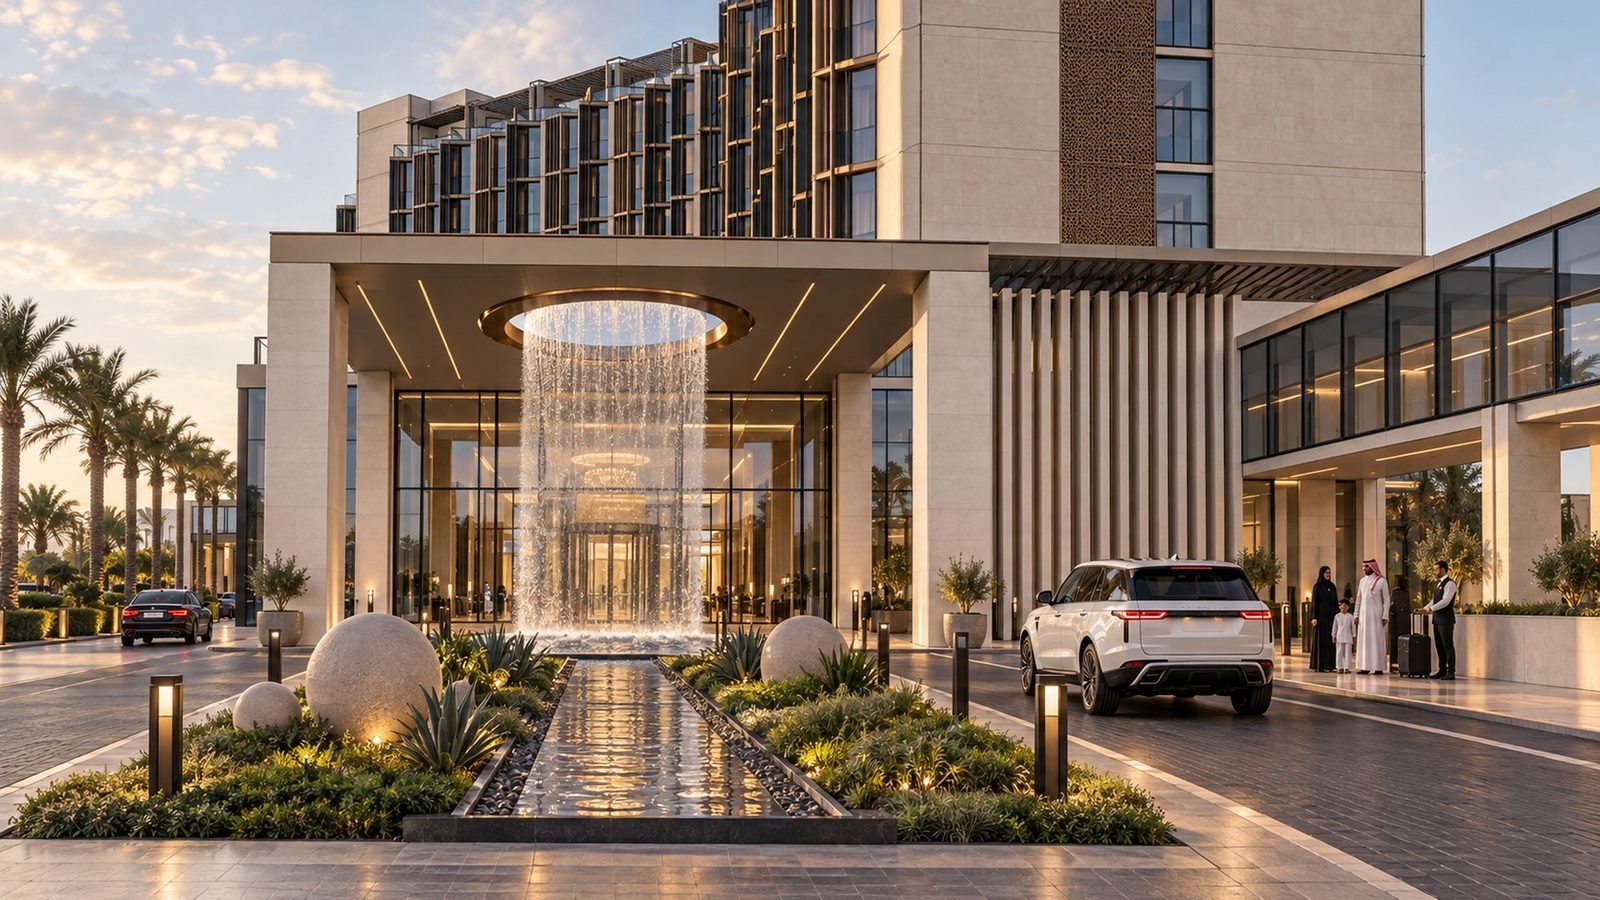
Porte-cochère canopy shading the arrival

Shown in the design

  • Bronze CNC mashrabiya screen on the sun-facing facades
  • Deep recessed balconies shade every guestroom window
  • Z-shaped plan turns the long facades to the sea, away from low west sun

To complete

Glazing specification (SHGC, U-value) and a shading study from the energy model.

EQc3

Accessibility & inclusion

Done1 pt
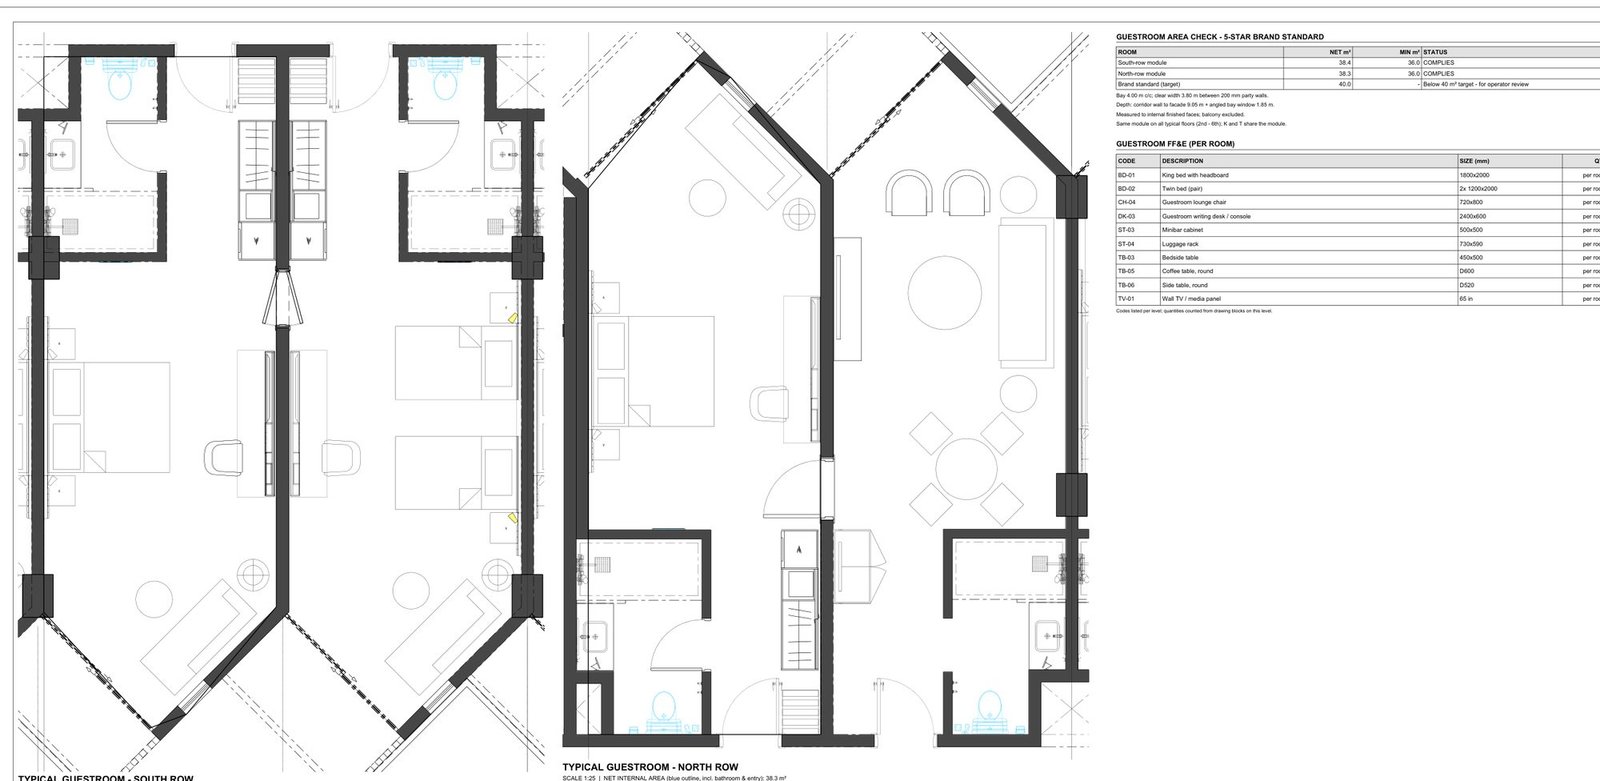
WFY-AR-110 · Typical guestrooms
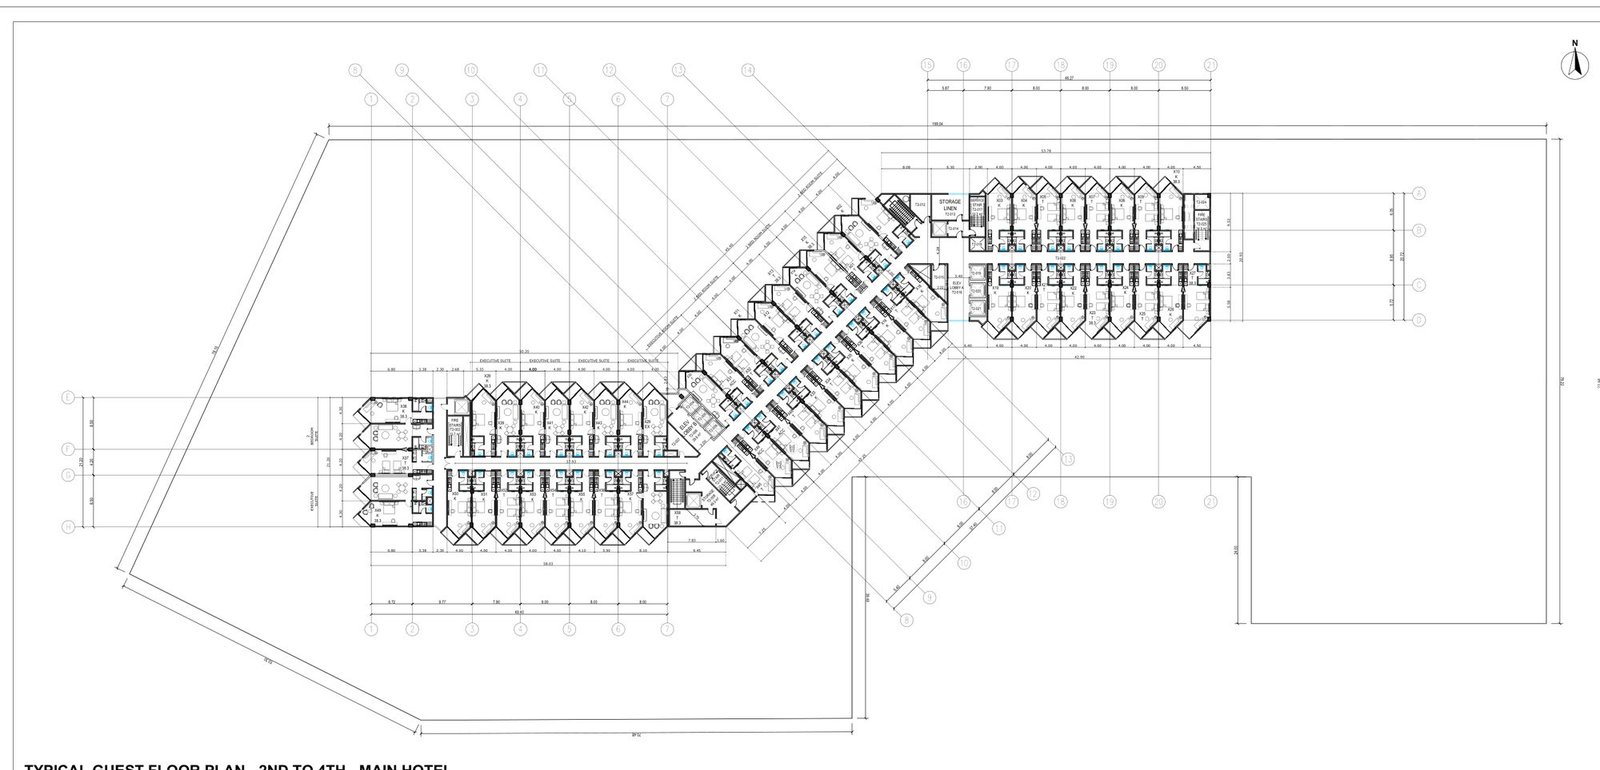
WFY-AR-105 · Typical guest floor 2nd–4th

Shown in the design

  • 10 accessible guestrooms, two on every guest floor
  • Barrier-free routes, lifts and ramps from drop-off to all floors
  • Accessible WCs at public areas

To complete

Add one accessible EV charging bay next to the lifts.

SSc5

Heat island reduction

In design2 pts
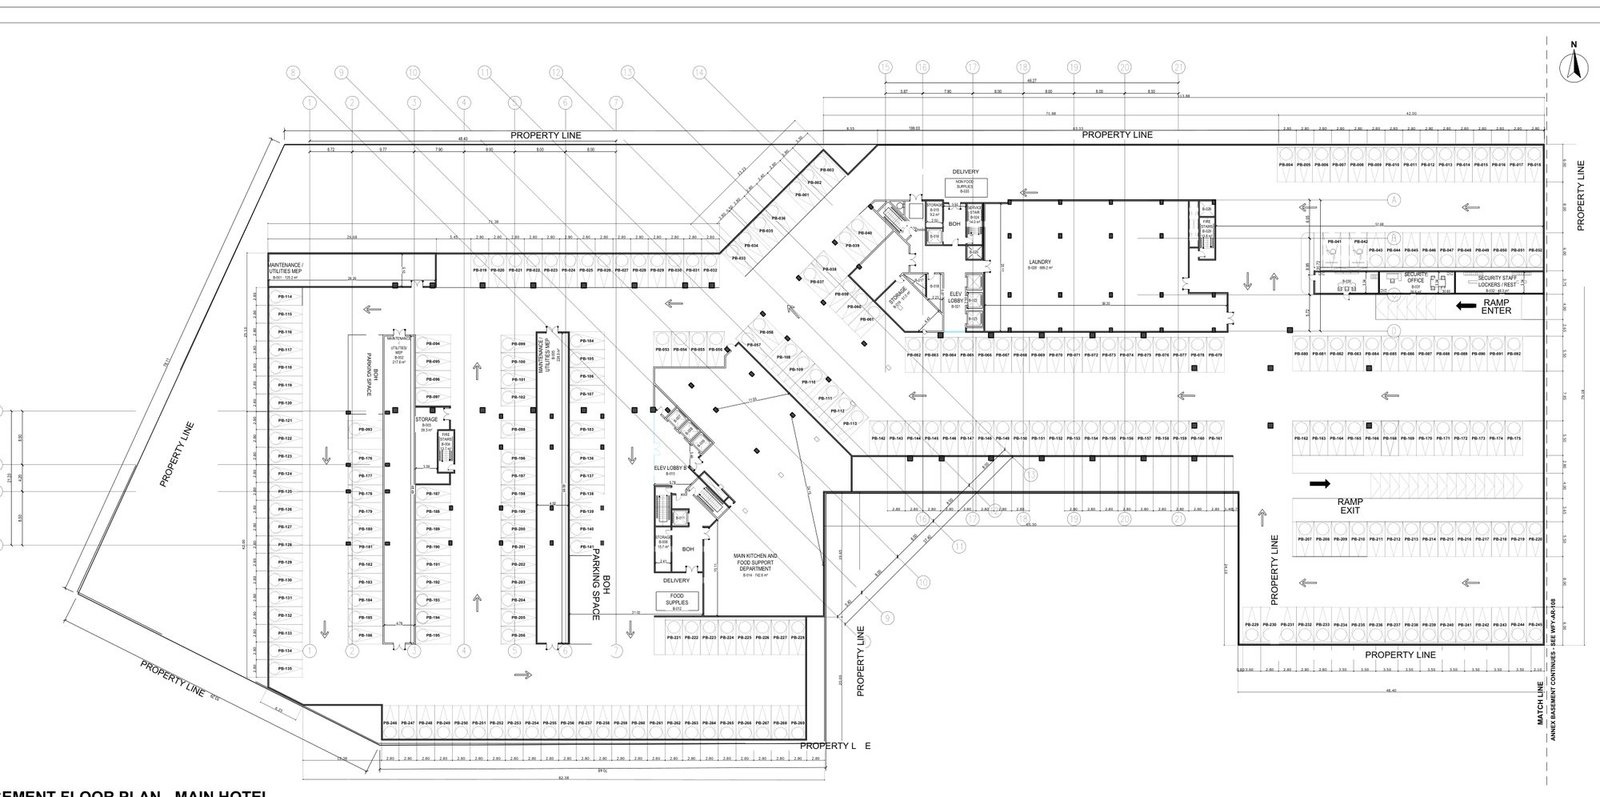
WFY-AR-101 · Basement – 372 of 513 bays under cover
Coastal setting – solar roof and shade trees

Shown in the design

  • 372 of the 513 parking bays (73 %) are in the basement, not on hot open paving
  • Roof PV pergola shades the roof decks
  • Palm and shade-tree planting along the drives

To complete

PV canopies over the remaining 141 surface bays; high-reflectance (SRI) roof and paving.

EAc4

Renewable energy

In design3 pts + 1 possible
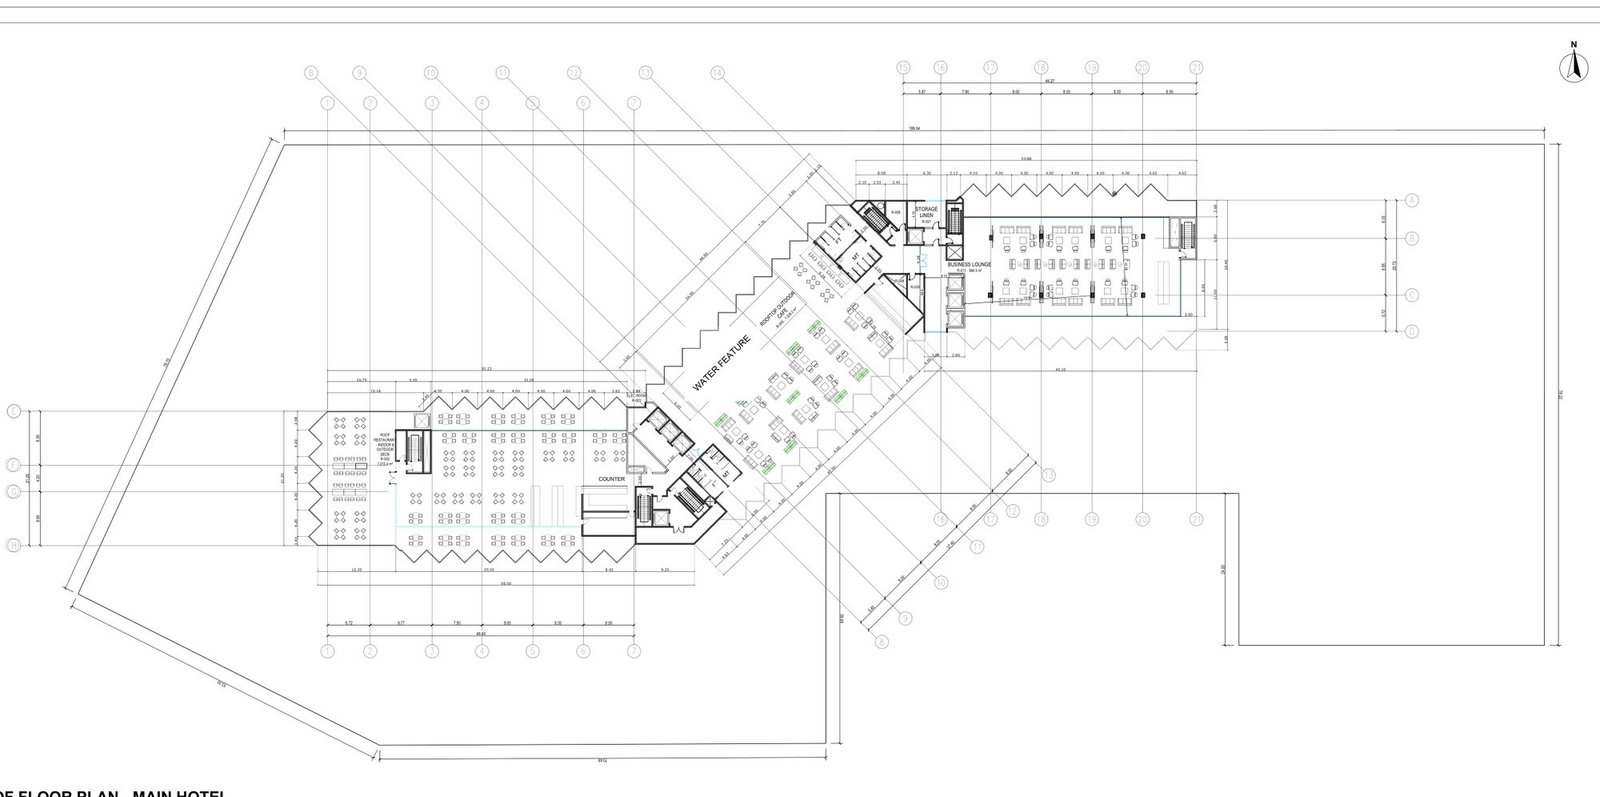
WFY-AR-107 · Roof plan – PV pergola zone
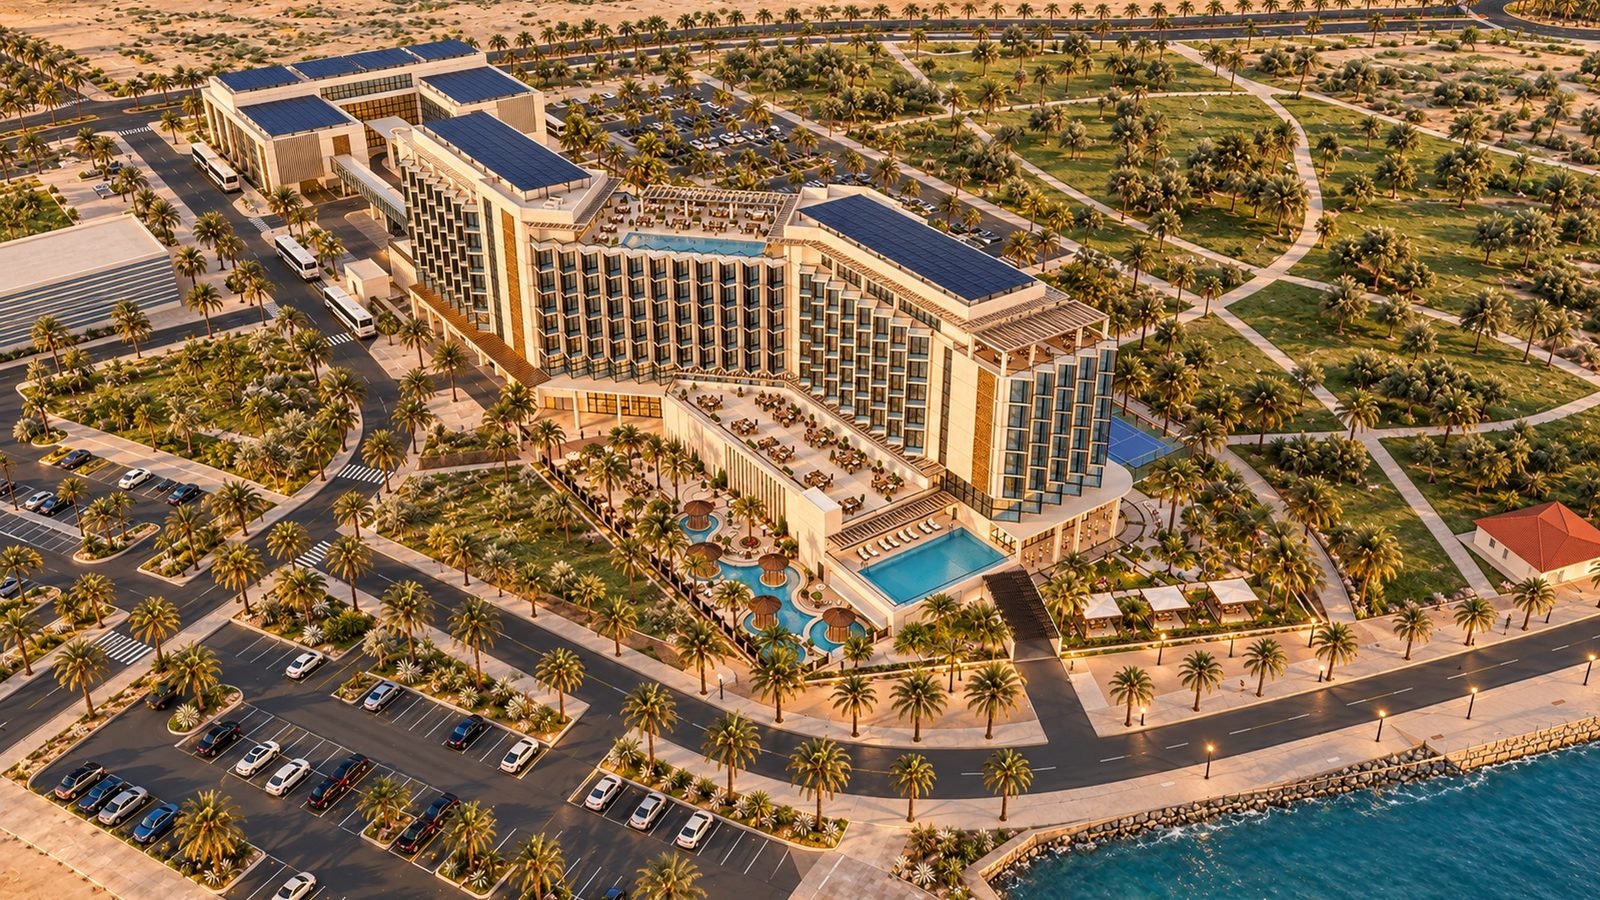
Aerial – solar roof on hotel and annex

Shown in the design

  • Photovoltaic pergola on the hotel and annex roofs (RC chapter 07)
  • Roof terraces planned around the array

To complete

Size the roof array in kWp; add PV parking canopies (≈ 390 kWp, ≈ 720 MWh/yr).

SSc1 · WEc2

Native planting & water-wise landscape

In design1 + 4 pts
WFY-AR-100 · Planting palette
Arrival court – native palms and drought-tolerant beds

Shown in the design

  • Native and drought-tolerant species palette (date palm, ghaf, acacia, desert grasses)
  • Planting zones on the site plan around both buildings

To complete

Habitat area calculation; drip irrigation from treated wastewater (TSE) and AC condensate.

EQc2

Occupant experience – views & daylight

In design4 pts + 2 possible
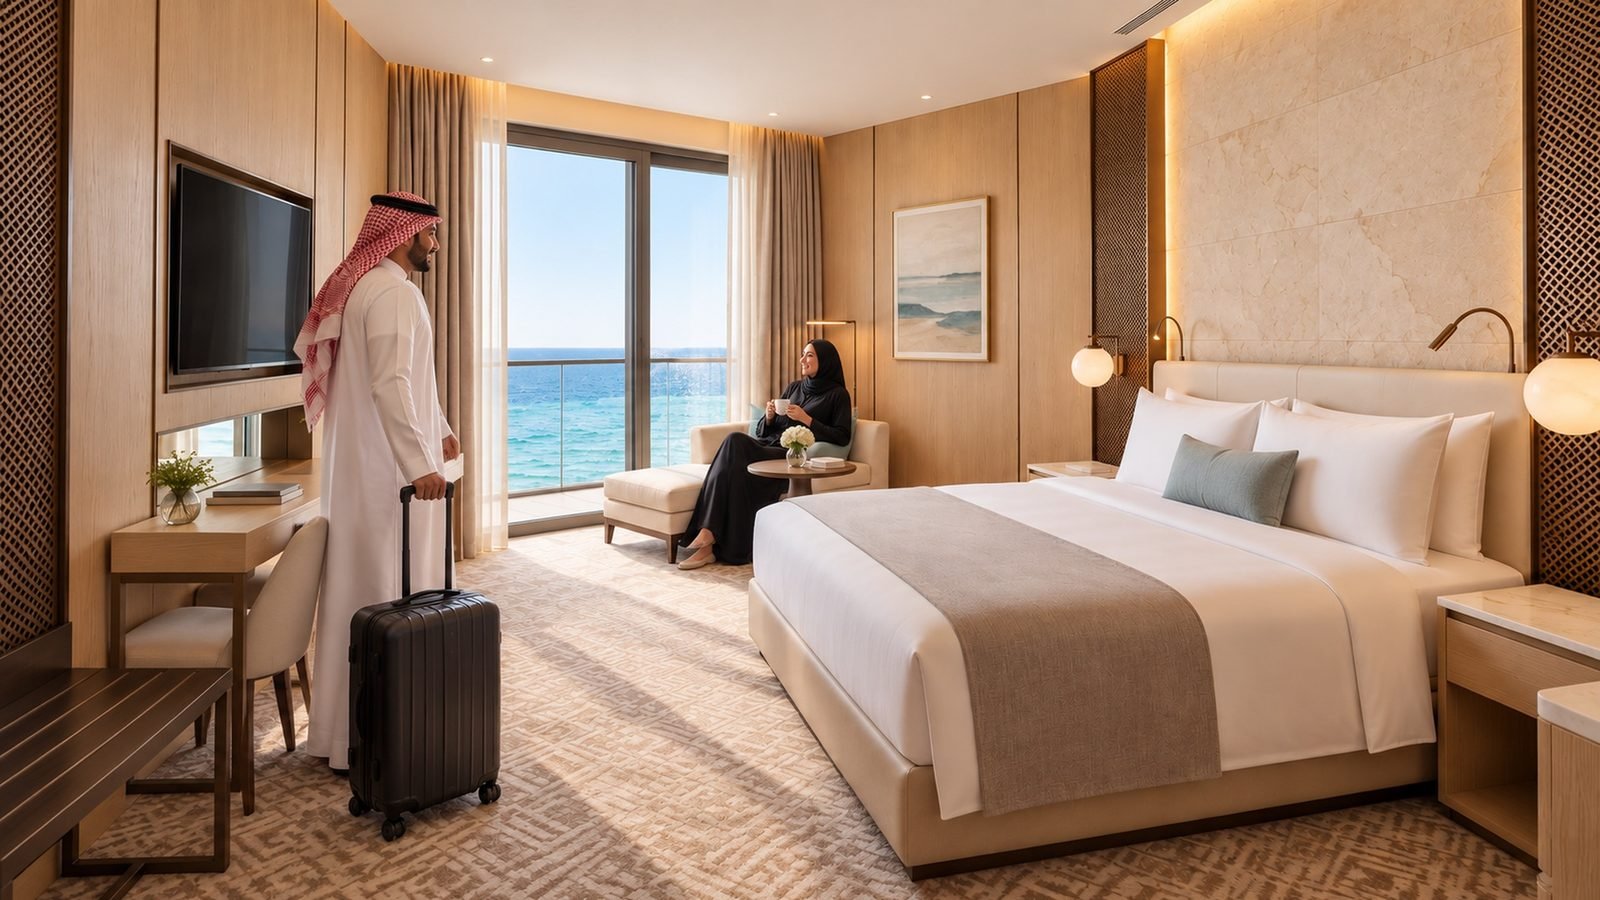
Deluxe King – full-height glazing to the sea
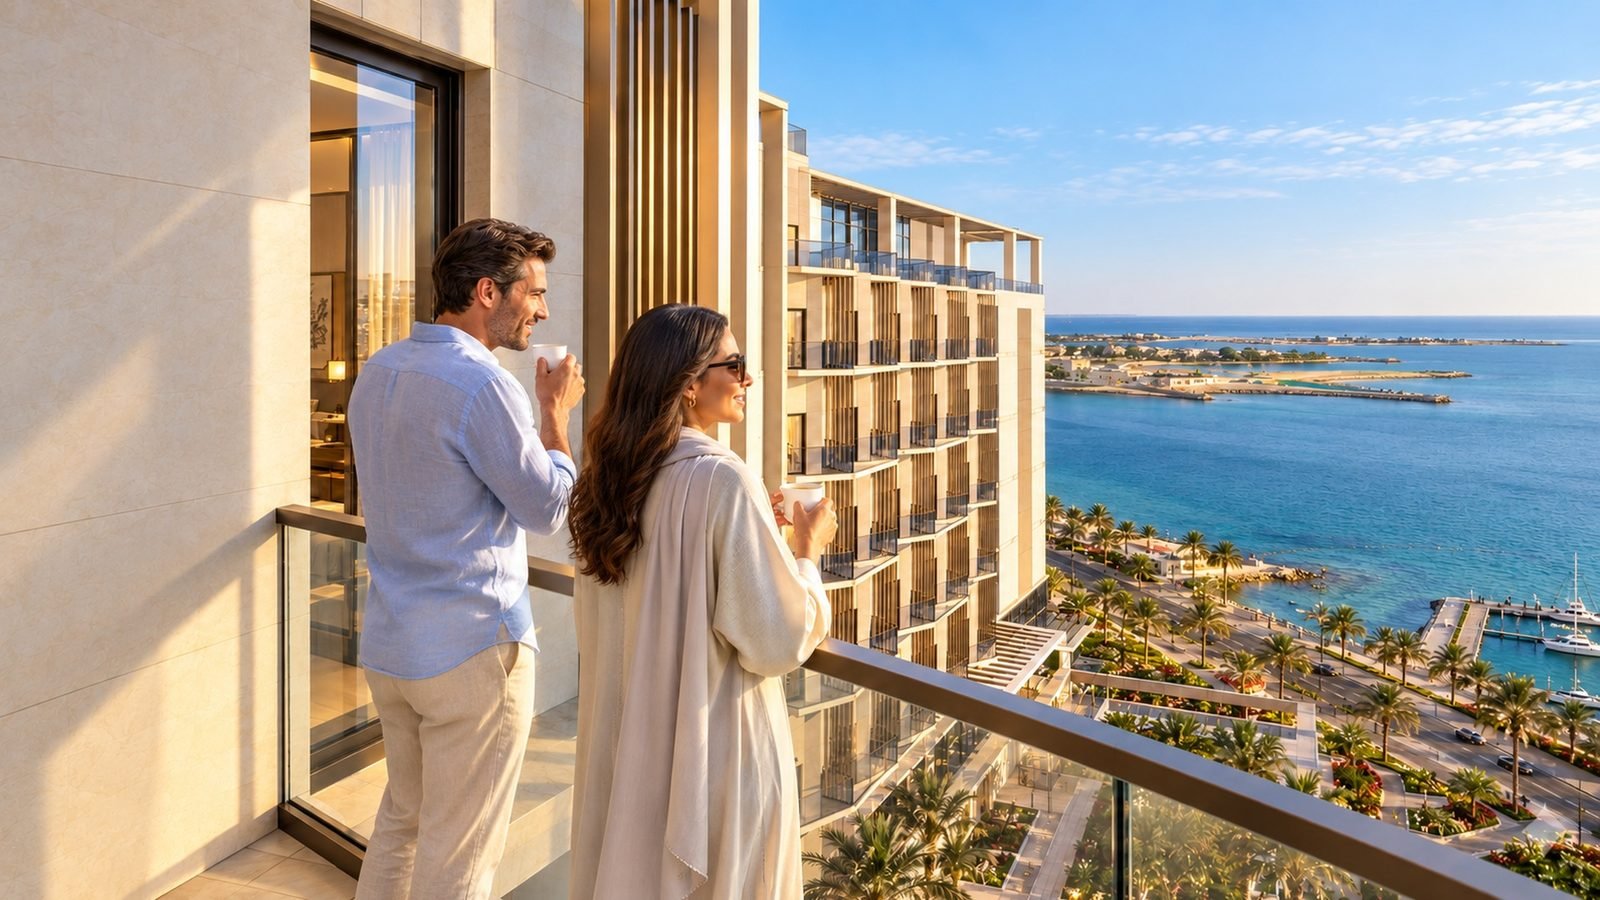
Balcony morning
Balcony morning
WFY-AR-105 · every key on the outside wall

Shown in the design

  • Every guestroom has a sea- or garden-facing window and balcony
  • Lobby, dining, gym and halls all on glazed facades

To complete

Daylight simulation and acoustic ratings for the guestroom walls.

MRc3 · MRc4

Materials – local stone & low-emitting finishes

In design2 + 2 pts
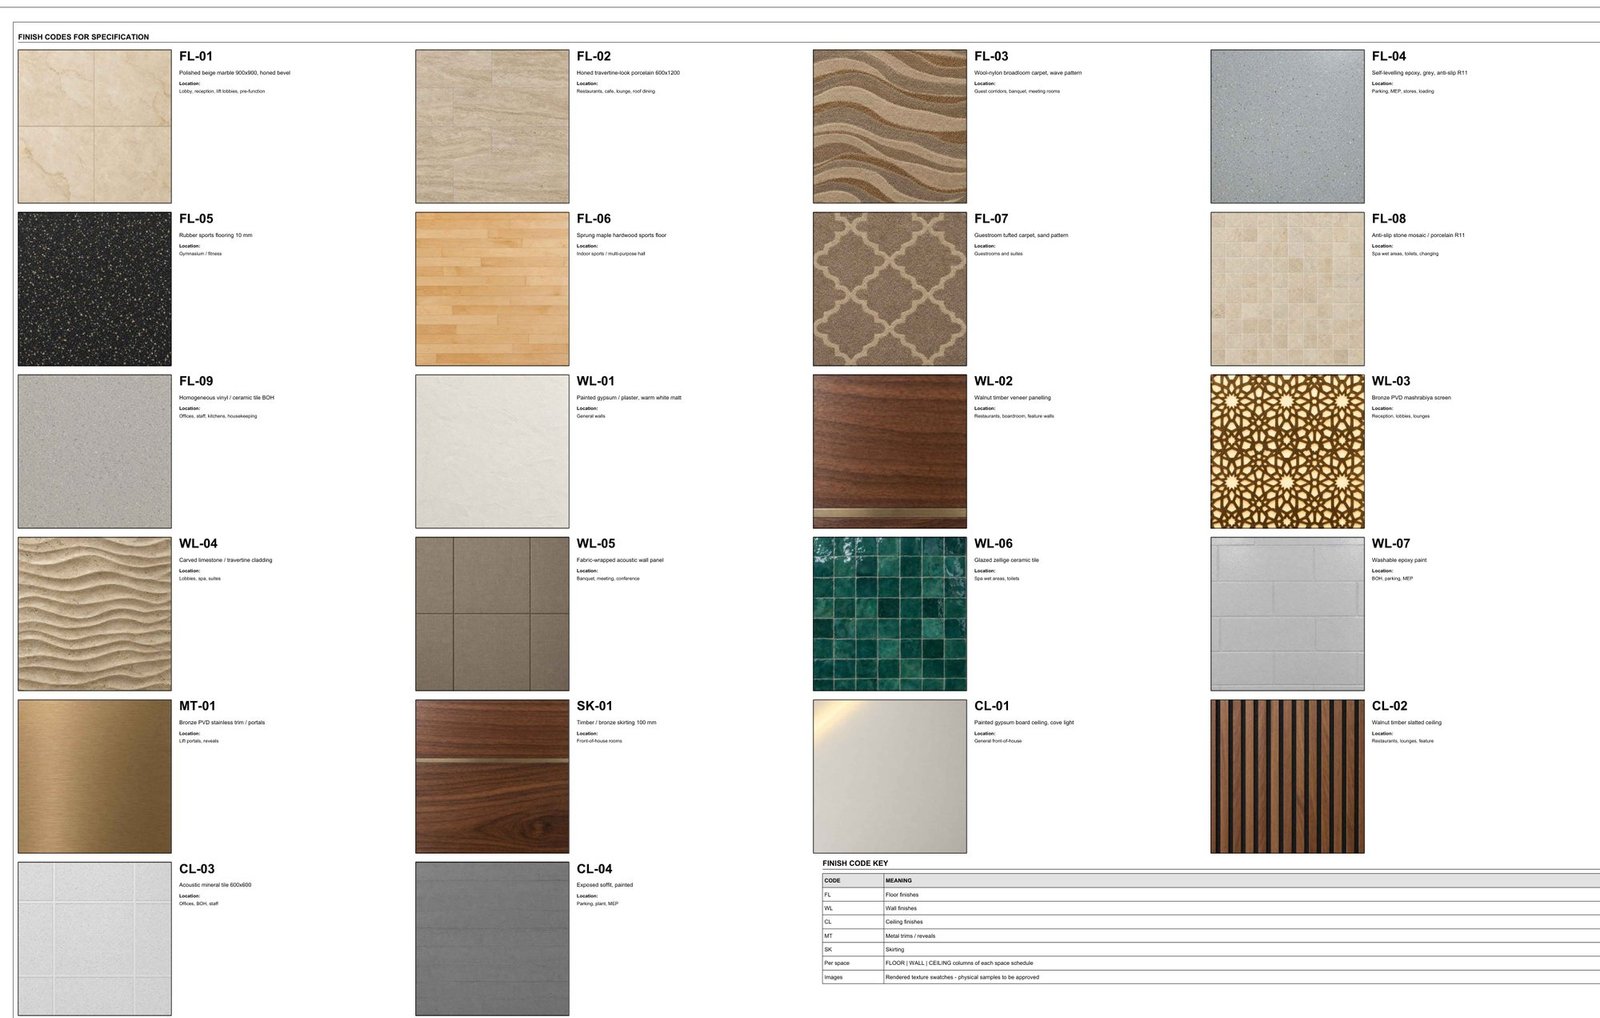
WFY-AR-120 · Interior material board
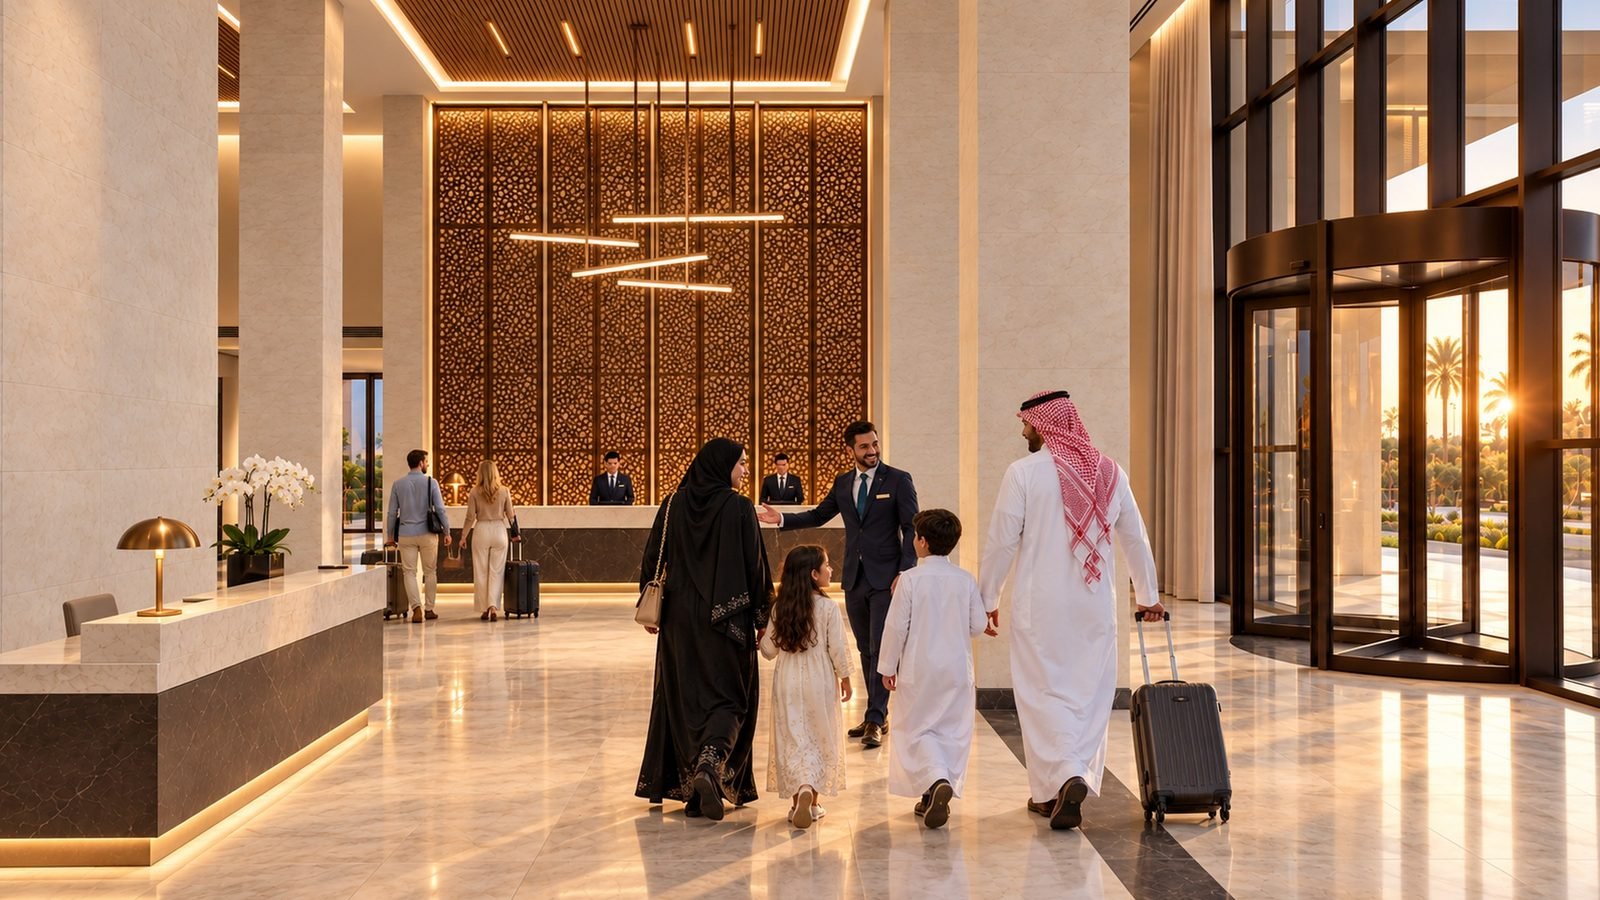
Main lobby – stone, timber, bronze

Shown in the design

  • Regional limestone and stone finishes on the material board
  • Finish codes FL / WL / CL ready for VOC limits

To complete

VOC limits in the finishes schedule; list of products with EPDs.

MRp1

Zero-waste operations

In designPrerequisite
WFY-AR-101 · Back-of-house in the basement

Shown in the design

  • Back-of-house, loading and kitchen support grouped in the basement

To complete

Waste room sized for four recycling streams plus organics, next to the loading bay.

03

What we add to the plans & 3D

Design additions for the next drawing issue (R15). Images are proposals for discussion, based on our own renders.

PV canopies over the surface car parksProposed
SSc5 · EAc4 · +2 to +3 pts

PV canopies over the surface car parks

Solar carport canopies over the 141 surface bays (hotel 66, annex 75). They shade the cars, cut the heat island and generate power.

Canopy area≈ 1,940 m²
Capacity≈ 390 kWp
Yield≈ 720 MWh / year
Drawings: WFY-AR-100 site plan · new canopy layer and structure
EV charging baysProposed
LTc5 · 2 pts

EV charging bays

26 bays with chargers and 52 EV-ready bays (cable trays and spare power), including DC fast chargers at the drop-off and one accessible EV bay.

Charging26 bays
EV-ready52 bays
DC 50 kW2 at hotel surface
Drawings: WFY-AR-100 + WFY-AR-101 · bays tagged EV / EVR
Bicycle parking, staff showers & lockersProposed
LTc4 · +1 to +2 pts

Bicycle parking, staff showers & lockers

Covered guest bike racks at both entrances, secure staff bike store in the basement, with showers and lockers next to the staff changing rooms.

Guest racks2 locations
Staff storebasement
ShowersM / F
Drawings: WFY-AR-101 + WFY-AR-102
Rainwater & water-wise landscapeProposed
SSc3 · WEc2 · +2 to +4 pts

Rainwater & water-wise landscape

Permeable paving in the surface parking, planted bioswales along the drives, and a harvesting tank that also collects AC condensate for irrigation.

Pavingpermeable
Swalesalong drives
Tankrain + condensate
Drawings: WFY-AR-100 landscape plan
Walk-off mats & recycling roomProposed
EQc1 · MRp1 · 1 pt + prerequisite

Walk-off mats & recycling room

3 m recessed walk-off grilles at every public and staff entrance to keep sand out; a sorted waste and recycling room by the loading bay.

Mats3 m at each entrance
Waste streams4 + organics
Locationbasement loading
Drawings: WFY-AR-101 + WFY-AR-102
Battery room & resilient refugeProposed
EAc6 · EQc4 · +2 pts

Battery room & resilient refuge

A battery or thermal-storage room in the basement to shift peak load, and the banquet hall set up as a cooled refuge with backup power and water.

Storagebasement plant
Refugebanquet hall No. 2
Backuppower · cooling · water
Drawings: WFY-AR-101 + WFY-AR-102

EV charging & EV-ready bays

Car parkTotal baysChargingEV-ready
Hotel basement2691427
Annex basement103510
Hotel surface (incl. 2 DC 50 kW)6647
Annex surface7538
Total51326 (5 %)52 (10 %)

PV parking canopies

ItemValue
Surface bays covered141
Canopy area≈ 1,940 m²
Installed capacity≈ 390 kWp
Annual yield (Yanbu)≈ 720 MWh
Credits supportedSSc5 · EAc4

Preliminary figures for the design stage; to be confirmed by the MEP engineer and solar specialist.

Studies, specifications & appointments

  • Climate resilience assessmentIPp1Sustainability consultant
  • Human impact assessmentIPp2Sustainability consultant
  • Carbon assessment & 25-year projectionIPp3 · EAp1Sustainability consultant
  • Energy model – ASHRAE 90.1 App. GEAp2 · EAc3MEP engineer
  • Whole-building life-cycle assessmentMRp2 · MRc2Structural + consultant
  • Daylight & acoustic studiesEQc2Architect + acoustician
  • Water meters, fixture flow rates, leak detectionWEp1 · WEp2 · WEc1MEP engineer
  • All-electric plant, low-GWP refrigerantsEAc1 · EAp5 · EAc7MEP engineer
  • Commissioning authority & OPREAp3 · EAc5Owner
  • Construction air-quality & waste plansEQp1 · MRc5 · SSp1Contractor (tender)
  • Exterior lighting – full cut-offSSc6Lighting designer
  • Appoint a LEED AP BD+CPRc2Owner
04

Full checklist — done & to do

All 49 prerequisites and credits with what the design already shows and what to add.

IDPrerequisite / creditPts Y / ?Already in the designTo doStatus
IPp1Climate Resilience Assessment–Forma sun and wind studies (RC chapter 02)Full hazard study: extreme heat, coastal flooding and sea-level rise, sandstorms, water scarcityTo do
IPp2Human Impact Assessment––Community and guest impact study for the waterfrontTo do
IPp3Carbon Assessment––Early operational and embodied carbon estimateTo do
IPc1Integrative Design Process1 / 0Multi-discipline concept; Forma studiesFormal design workshop with minutesIn design
LTc1Sensitive Land Protection0 / 1Planned Royal Commission plots (Lot 26 / 23)Confirm land status with the Royal CommissionTo do
LTc2Equitable Development0 / 0–Not suited to a resort hotelNot pursued
LTc3Compact and Connected Development0 / 1–Map the uses within walking distanceTo do
LTc4Transportation Demand Management0 / 2Porte-cochère drop-offShuttle bay; guest and staff bicycle parking; staff showers and lockersTo do
LTc5Electric Vehicles2 / 0513 parking bays planned26 EV charging and 52 EV-ready bays (see EV section)To do
SSp1Minimize Site Disturbance––Site and dune protection plan in the tenderTo do
SSc1Biodiverse Habitat1 / 1Native planting palette on WFY-AR-100Habitat area calculation; more native planting areaIn design
SSc2Accessible Outdoor Space1 / 0Dune gardens, lagoon walk, promenade, roof terraces (WFY-AR-100, 107)Outdoor area calculationDone
SSc3Rainwater Management0 / 2–Permeable paving in surface parking; bioswales; harvesting tankTo do
SSc4Enhanced Resilient Site Design1 / 1Raised ground floor levelConfirm design flood level; shaded outdoor refugesIn design
SSc5Heat Island Reduction2 / 0372 basement bays; roof PV pergola; shade treesPV canopies over 141 surface bays; high-SRI roof and pavingIn design
SSc6Light Pollution Reduction1 / 0–Exterior lighting layout with full cut-off fixtures, no spill to the seaTo do
WEp1Water Metering and Reporting––Water meter schematicTo do
WEp2Minimum Water Efficiency––Fixture schedule with flow ratesTo do
WEc1Water Metering and Leak Detection1 / 0–Leak detection on the building management systemTo do
WEc2Enhanced Water Efficiency4 / 2Drought-tolerant native plantingLow-flow fixtures; drip irrigation; TSE and condensate tank; pool coversIn design
EAp1Operational Carbon Projection and Decarbonization Plan––25-year carbon projectionTo do
EAp2Minimum Energy Efficiency–Shading in the envelope designEnergy model to ASHRAE 90.1 Appendix GTo do
EAp3Fundamental Commissioning––Appoint commissioning authority; owner's project requirementsTo do
EAp4Energy Metering and Reporting––Energy meter schedule on the building management systemTo do
EAp5Fundamental Refrigerant Management––CFC-free refrigerant specificationTo do
EAc1Electrification0 / 3–All-electric plant; heat-pump hot water; induction kitchens if the operator agreesTo do
EAc2Reduce Peak Thermal Loads3 / 2Bronze CNC screen, deep balconies, Z-plan (RC chapter 01; WFY-AR-130, 131)Glazing specification; shading studyDone
EAc3Enhanced Energy Efficiency5 / 3LED lighting and guestroom energy management (concept)Chiller and heat-recovery selection from the energy modelIn design
EAc4Renewable Energy3 / 1Roof PV pergola (RC chapter 07; WFY-AR-107)Size the roof array; add PV canopies over surface parkingIn design
EAc5Enhanced Commissioning3 / 1–Commissioning scope including the envelopeTo do
EAc6Grid Interactive0 / 1–Thermal storage or battery room in the basementTo do
EAc7Enhanced Refrigerant Management1 / 1–Low-GWP refrigerant specificationTo do
MRp1Planning for Zero Waste Operations–Back-of-house in the basementWaste room sized for four recycling streams plus organicsIn design
MRp2Quantify and Assess Embodied Carbon––Whole-building life-cycle assessmentTo do
MRc1Building and Materials Reuse0 / 0–Not applicable to a new buildNot pursued
MRc2Reduce Embodied Carbon2 / 2–Low-carbon concrete; optimised structure; recycled steelTo do
MRc3Low-Emitting Materials2 / 0Material board WFY-AR-120VOC limits in the finishes scheduleIn design
MRc4Building Product Selection and Procurement2 / 2Riyadh limestone and local stone (WFY-AR-120)List of products with EPDsIn design
MRc5Construction and Demolition Waste Diversion2 / 0–Contractor waste management plan in the tenderTo do
EQp1Construction Management––Construction air-quality plan in the tenderTo do
EQp2Fundamental Air Quality––ASHRAE 62.1 ventilation; sand and salt filtration at intakesTo do
EQp3No Smoking or Vehicle Idling––Smoking areas at least 7.5 m from doors and air intakes on the site planTo do
EQc1Enhanced Air Quality1 / 0–3 m walk-off mats at every entrance on the plansTo do
EQc2Occupant Experience4 / 2Sea views and balconies in every guestroom (WFY-AR-105, 106)Daylight calculation; acoustic ratingsIn design
EQc3Accessibility and Inclusion1 / 010 accessible rooms and barrier-free routesAccessible EV bayDone
EQc4Resilient Spaces0 / 1–Ballroom as refuge with backup power, cooling and waterTo do
EQc5Air Quality Testing and Monitoring1 / 1–Air-quality monitors in public areas; pre-occupancy testTo do
PRc1Project Priorities3 / 3–Choose regional priority and innovation creditsTo do
PRc2LEED AP1 / 0–Appoint a LEED AP BD+CTo do
05

How certification works

  1. 1

    Register Now

    Register the project on LEED Online (USGBC / GBCI) and pay the registration fee.

  2. 2

    Design review End of design

    Submit design credits and all prerequisites after construction documents. Optional precertification for marketing.

  3. 3

    Build Construction

    The contractor follows the construction plans (air quality, waste, materials); commissioning tests the systems.

  4. 4

    Construction review Completion

    Submit the construction credits with as-built evidence; GBCI reviews.

  5. 5

    Certify Handover

    Award of Certified, Silver, Gold or Platinum. Ongoing performance tracked on Arc.

Design alone is not enough

LEED BD+C certifies a completed building. The design stage earns the design credits and can be reviewed early, but the final award comes only after construction, commissioning and the construction review.

What we can do now:

  • Register the project and appoint a LEED AP
  • Put the additions in section 03 on the R15 drawings
  • Run the studies and write LEED requirements into the tender
  • Optional precertification to show the Gold target to investors and the operator